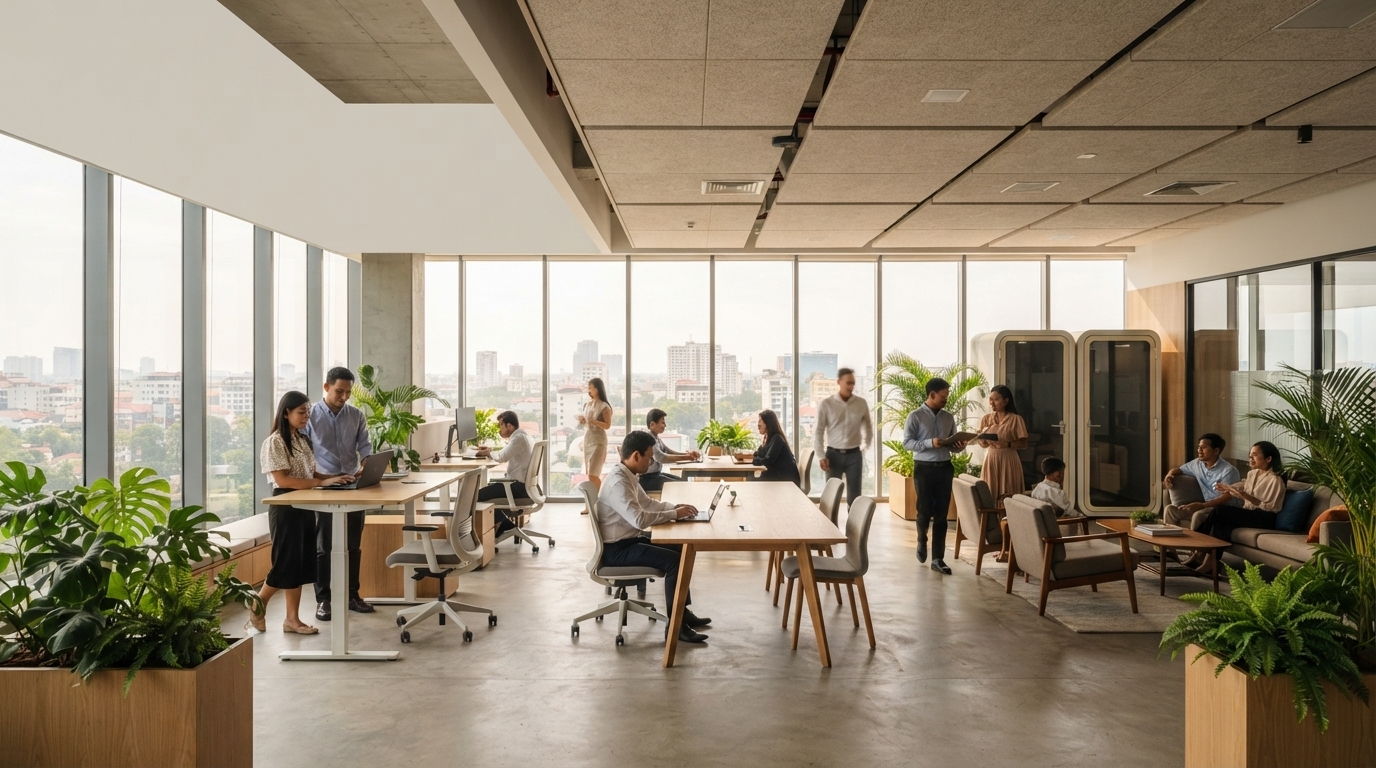
Wellness-forward office design in Phnom Penh is no longer a nice-to-have feature reserved for global headquarters. It is becoming a practical workplace strategy for businesses that want to attract talent, support employee wellbeing, and create environments where people can focus, collaborate, and perform consistently.
For companies operating in Phnom Penh, office design must respond to more than visual taste. It must account for tropical heat, changing work styles, screen-intensive roles, client-facing needs, and the everyday comfort of employees. A well-designed workplace can turn these realities into an advantage by making health, flexibility, and productivity part of the built environment.
What Is Wellness-Forward Office Design?
Wellness-forward office design puts people at the center of planning decisions. Instead of beginning with desks, partitions, and decorative finishes, it begins with a simple question: what do employees need in order to work well every day?
That includes physical comfort, mental clarity, access to daylight, indoor air quality, acoustic privacy, ergonomic support, and spaces that make collaboration feel easier rather than forced.
The World Health Organization’s Healthy Workplace Framework describes a healthy workplace as one where workers and management continuously collaborate to protect and promote health, safety, wellbeing, and workplace sustainability. This makes wellness more than an interior-design trend; it is a long-term operational approach to managing a workplace.who+1
For businesses in Phnom Penh, this approach can help create offices that feel modern, intentional, and aligned with how teams actually work.
Why It Matters in Phnom Penh
Phnom Penh is evolving as a business hub for local companies, regional operations, professional services, technology firms, development organizations, and international brands. In this environment, the office has become an important expression of company culture.
A workplace that feels uncomfortable, noisy, poorly lit, or overly rigid can affect concentration and employee satisfaction. On the other hand, a thoughtfully planned office can support focused work, informal problem-solving, client confidence, and stronger employer branding.
Research summarized by the World Green Building Council links office conditions such as indoor air quality, thermal comfort, daylight, views of nature, active design, and flexible interior layouts with employee health, satisfaction, and work performance. Its report also notes evidence that improved indoor air quality—through lower pollutant and carbon-dioxide concentrations and higher ventilation rates—can be associated with productivity improvements of 8% to 11%.worldgbc
This does not mean every Phnom Penh office needs a large renovation budget. It means design decisions should be prioritized according to their daily impact on people.
Core Elements of a Healthy Office
1. Better indoor air quality
Air quality should be a foundation of wellness-forward office design in Phnom Penh. Employees spend long periods indoors, often in air-conditioned environments with limited fresh-air circulation. Poor ventilation, dust, chemical emissions from finishes, and inconsistent HVAC maintenance can reduce comfort and contribute to headaches, irritation, or fatigue.
The WELL Building Standard identifies indoor pollutants such as volatile organic compounds, combustion byproducts, and airborne particulate matter as potential triggers for nausea, headaches, respiratory irritation, asthma, and allergies. It includes measurable benchmarks for pollutants including PM2.5, PM10, carbon monoxide, formaldehyde, and total volatile organic compounds.standard.wellcertified
Practical improvements include:
-
Specify low-VOC paints, adhesives, carpets, furniture, and interior finishes.
-
Maintain air-conditioning equipment, filters, ducts, and condensate drainage on a scheduled basis.
-
Use suitable air filtration where building conditions and local air quality require it.
-
Install indoor air-quality monitors in dense work zones or enclosed meeting rooms.
-
Avoid placing printers, pantries, chemical-storage areas, or smoking zones near primary workspaces.
-
Create entry matting and cleaning procedures that reduce dust carried into the office.
For a new fit-out, include air quality in the project brief from day one. It is significantly easier than trying to retrofit a healthy indoor environment after occupancy.
2. Daylight and lighting control
Natural daylight can make an office feel more open, human, and energizing. However, daylight must be managed correctly in Phnom Penh’s bright climate. Uncontrolled sunlight may create screen glare, excessive heat, and uncomfortable contrast between bright windows and darker interior zones.
A strong lighting strategy balances daylight with blinds, solar-control films, shading, task lighting, and adjustable artificial lighting. Workstations should be positioned to reduce reflections on monitors, while collaboration spaces can benefit from brighter, more social lighting conditions.
The WELL Light concept emphasizes that light affects visual comfort and the body’s circadian system. It also highlights the importance of reducing eyestrain and limiting productivity losses and headaches through lighting designed for actual work tasks.standard.wellcertified
For practical implementation:
-
Place desks perpendicular to windows rather than directly facing them.
-
Use adjustable blinds or roller shades in sun-exposed areas.
-
Choose glare-controlled LED lighting with appropriate color temperature.
-
Provide task lights for detail-oriented work, design, accounting, or technical documentation.
-
Use occupancy sensors and dimming controls to reduce unnecessary energy use.
-
Reserve window-adjacent areas for shared workstations, lounges, or collaboration zones when possible.
3. Thermal comfort that employees can control
In a hot and humid climate, thermal comfort is essential. A visually impressive office will still underperform if employees are too cold, too warm, or sitting in direct air-conditioning airflow for hours.
Different employees have different comfort preferences. Rather than trying to force one temperature across every space, consider creating zones. Focus rooms, meeting rooms, open-plan desks, reception areas, and breakout spaces may need different cooling strategies.
Useful design moves include:
-
Divide large offices into controllable HVAC zones.
-
Prevent direct cold-air discharge onto desks.
-
Use ceiling fans only where appropriate and safe for the office layout.
-
Provide lightweight, breathable upholstery and finishes.
-
Select blinds and glazing treatments that reduce solar heat gain.
-
Monitor temperature complaints by area, not only across the entire floor.
The World Green Building Council reports that thermal comfort has a meaningful effect on workplace satisfaction, and that even modest individual control over thermal conditions can contribute to productivity improvements.worldgbc
4. Acoustic comfort and focus zones
Open-plan offices can encourage collaboration, but without acoustic planning they can also create distractions, privacy concerns, and meeting-room overflow. This is particularly relevant for businesses that depend on sales calls, client consultations, video meetings, coding, finance, customer support, or confidential discussions.
A wellness-forward office should offer a clear choice of settings:
-
Quiet focus areas for deep work.
-
Small phone booths for individual calls.
-
Enclosed meeting rooms for private discussions.
-
Team tables for project-based collaboration.
-
Informal lounge areas for quick conversations.
-
Breakout spaces where employees can reset between demanding tasks.
Use sound-absorbing ceiling panels, acoustic wall treatments, rugs, upholstered furniture, and strategically placed storage units to reduce sound reflection. Avoid placing noisy social zones immediately beside focused work areas.
Office layout affects concentration, collaboration, confidentiality, and creativity, according to the World Green Building Council’s review of workplace evidence.worldgbc
5. Ergonomic workstations
Ergonomics should not be treated as a premium upgrade. It is a basic requirement for teams that work at computers for long hours.
A practical ergonomic workstation includes:
-
Adjustable chair height and lower-back support.
-
A desk height that supports neutral shoulder and wrist positions.
-
Monitor placement close to eye level.
-
Adequate depth between the employee and screen.
-
Laptop stands, external keyboards, and external mice for regular laptop users.
-
Cable management that improves safety and reduces visual clutter.
Companies do not need to replace every piece of furniture at once. A phased approach can begin with roles that use screens most intensively, then expand based on employee feedback and maintenance cycles.
6. Biophilic design and restorative spaces
Biophilic design introduces elements of nature into the workplace through greenery, natural materials, daylight, views, organic textures, and access to outdoor or semi-outdoor spaces. In Phnom Penh, this may mean indoor planting, balcony seating, shaded terraces, or a calm break zone with natural finishes.
Plants alone will not solve air-quality or ventilation problems. However, they can make a workplace feel more restorative, especially when combined with good lighting, uncluttered circulation, and comfortable seating.
Wellness-oriented workplace guidance often includes access to daylight, greenery, outdoor areas, and spaces for recovery. These features can support a calmer atmosphere and help employees take meaningful breaks during busy workdays.mmoser
A Practical Design Framework
A successful office renovation or fit-out should begin with operational needs, not furniture shopping. Use the following approach before finalizing a floor plan.
This approach turns wellness-forward office design into a measurable business initiative rather than a purely aesthetic project.
Designing for Different Work Modes
The most effective offices are not designed around a single working style. They support a mix of individual concentration, teamwork, formal meetings, informal discussions, learning, and recovery.
For example, a digital marketing agency in Phnom Penh may need quiet desks for SEO analysis, content writing, reporting, and campaign planning. At the same time, it may need collaborative tables for creative reviews, enclosed rooms for client calls, and informal areas for quick social-media brainstorming.
A single open-plan floor filled with identical desks rarely supports all of these needs equally well. Instead, allocate space intentionally:
-
Focus zone: Quiet desks, acoustic treatment, minimal foot traffic, and fewer interruptions.
-
Collaboration zone: Shared tables, writable walls, screens, and flexible seating.
-
Client zone: Professional meeting rooms, reliable presentation equipment, and comfortable acoustics.
-
Reset zone: Pantry, lounge, prayer or reflection area, and informal seating.
-
Private-call zone: Phone booths or compact enclosed rooms for online meetings and sensitive calls.
Measure Results After Move-In
Wellness-forward office design should continue after the office opens. The WHO model emphasizes continual improvement: assess needs, prioritize, plan, implement, evaluate, and improve.healthyworkplace
After occupancy, review the workplace every three to six months. Ask employees about air temperature, lighting, noise, workstation comfort, meeting-room availability, and access to quiet areas. Combine this feedback with operational data such as room booking rates, maintenance tickets, absenteeism trends, employee turnover, and office utilization.
The goal is not to create a perfect office on opening day. The goal is to create a workplace that can improve as the organization changes.
Final Thoughts
Wellness-forward office design in Phnom Penh is an investment in people, performance, and brand credibility. The strongest offices do not simply look modern in photographs. They help employees breathe comfortably, see clearly, work with less distraction, meet with confidence, and recover during demanding days.
By prioritizing indoor air quality, controlled lighting, thermal comfort, acoustics, ergonomic furniture, flexible work zones, and restorative design elements, companies can create workplaces that are healthier and more resilient over the long term.
A people-first office is not only good for employee wellbeing. It is also a practical foundation for better focus, stronger collaboration, and a more compelling business environment in Phnom Penh.


